
Development and Feasibility Evaluation of a Web-Based Space Planner for Modular Skateparks Using Open Source Frameworks
Said Fakhri, 2026
Art der Arbeit Bachelor Thesis
Auftraggebende Vertical Technik AG
Betreuende Dozierende Devid Montecchiari
Views: 2
Vertical Technik AG manufactures modular skatepark equipment and lists more than 550 components in its online shop. End customers who want to see how a park could look must either work from static catalogue pictures or wait for an employee to build a 3D model in SketchUp. Every change means another round of manual work. This slows the sales process and limits how independently a customer can explore options. Building a planning tool from scratch would exceed a bachelor thesis, so the question was whether an existing open source planner could be reused instead.
The work ran in two phases, starting with a feasibility study. Requirements were collected through interviews and on-site visits at Vertical Technik, and three open source floor planners were evaluated against six criteria. open3dFloorplan (SvelteKit, Three.js) was selected, mainly because it is the only one that natively reads the .glb 3D format the company already uses. The second phase adapted this framework into a prototype: the house-planning features were hidden, the product catalogue was integrated, and the company's own safety rules were added.
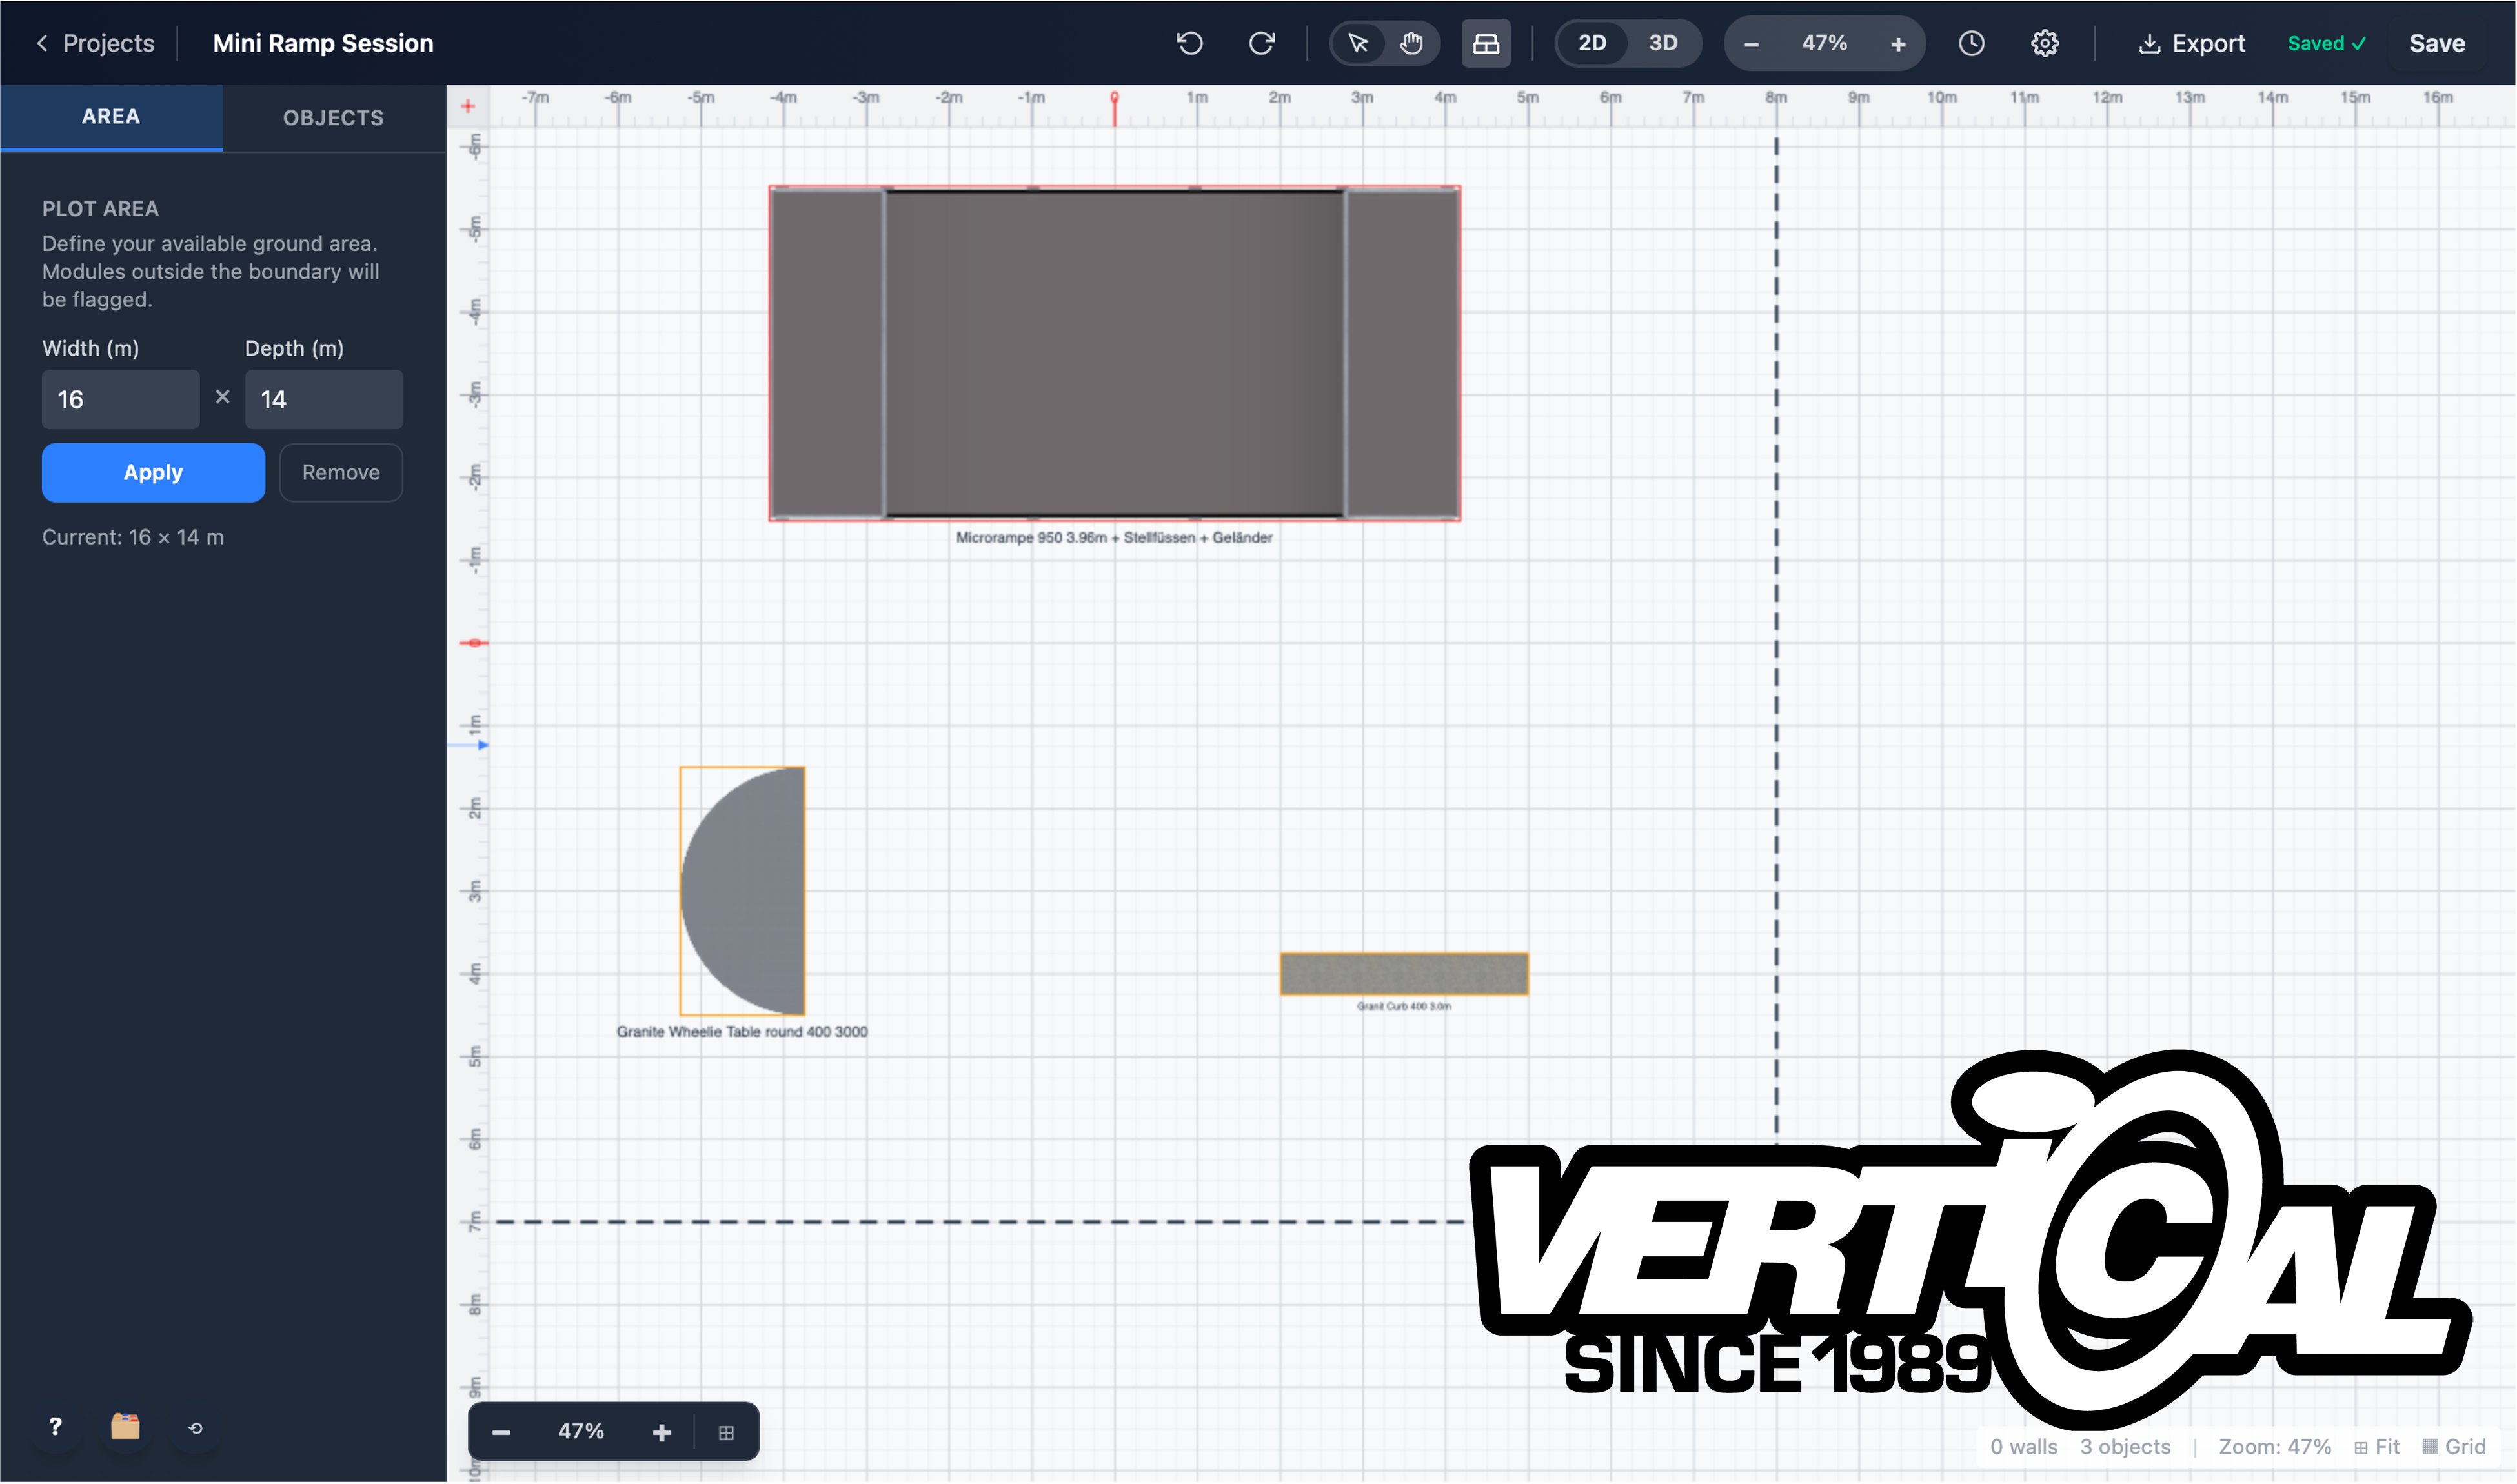
The prototype runs in any modern browser at space-planner-six.vercel.app. A user defines the ground area in metres, then drags and rotates modules from a catalogue of 85 products. The tool warns automatically when modules overlap, when the safety zone around a module is violated (1.5 m for rails and curbs, 2.0 m for all others) or when a module lies outside the plot. Identical modules pushed together are recognised as one obstacle and may touch. Three exports close the process: an item list as CSV, a project file, and a PDF with the plan, the module list and a dimensioning page for laying out the park on site with a tape measure.All five Must-have requirements were implemented, with live shop data import remaining dependent on API access. Two feedback rounds with Vertical Technik AG showed that the company's sales staff could use the tool and provided input for further improvements.
Studiengang: Business Information Technology (Bachelor)
Keywords Space Planner, Modular Skatepark, Open Source, Feasibility Study, Prototype, 3D Visualisation, WebGL, Three.js, SvelteKit, glTF, Collision Detection, Safety Zones, Web Application, Vertical Technik AG
Vertraulichkeit: öffentlich
Art der Arbeit
Bachelor Thesis
Auftraggebende
Vertical Technik AG, Frenkendorf, Baselland
Autorinnen und Autoren
Said Fakhri
Betreuende Dozierende
Devid Montecchiari
Publikationsjahr
2026
Sprache der Arbeit
Englisch
Vertraulichkeit
öffentlich
Studiengang
Business Information Technology (Bachelor)
Standort Studiengang
Basel
Keywords
Space Planner, Modular Skatepark, Open Source, Feasibility Study, Prototype, 3D Visualisation, WebGL, Three.js, SvelteKit, glTF, Collision Detection, Safety Zones, Web Application, Vertical Technik AG